



















Scroll

Meet theFounders

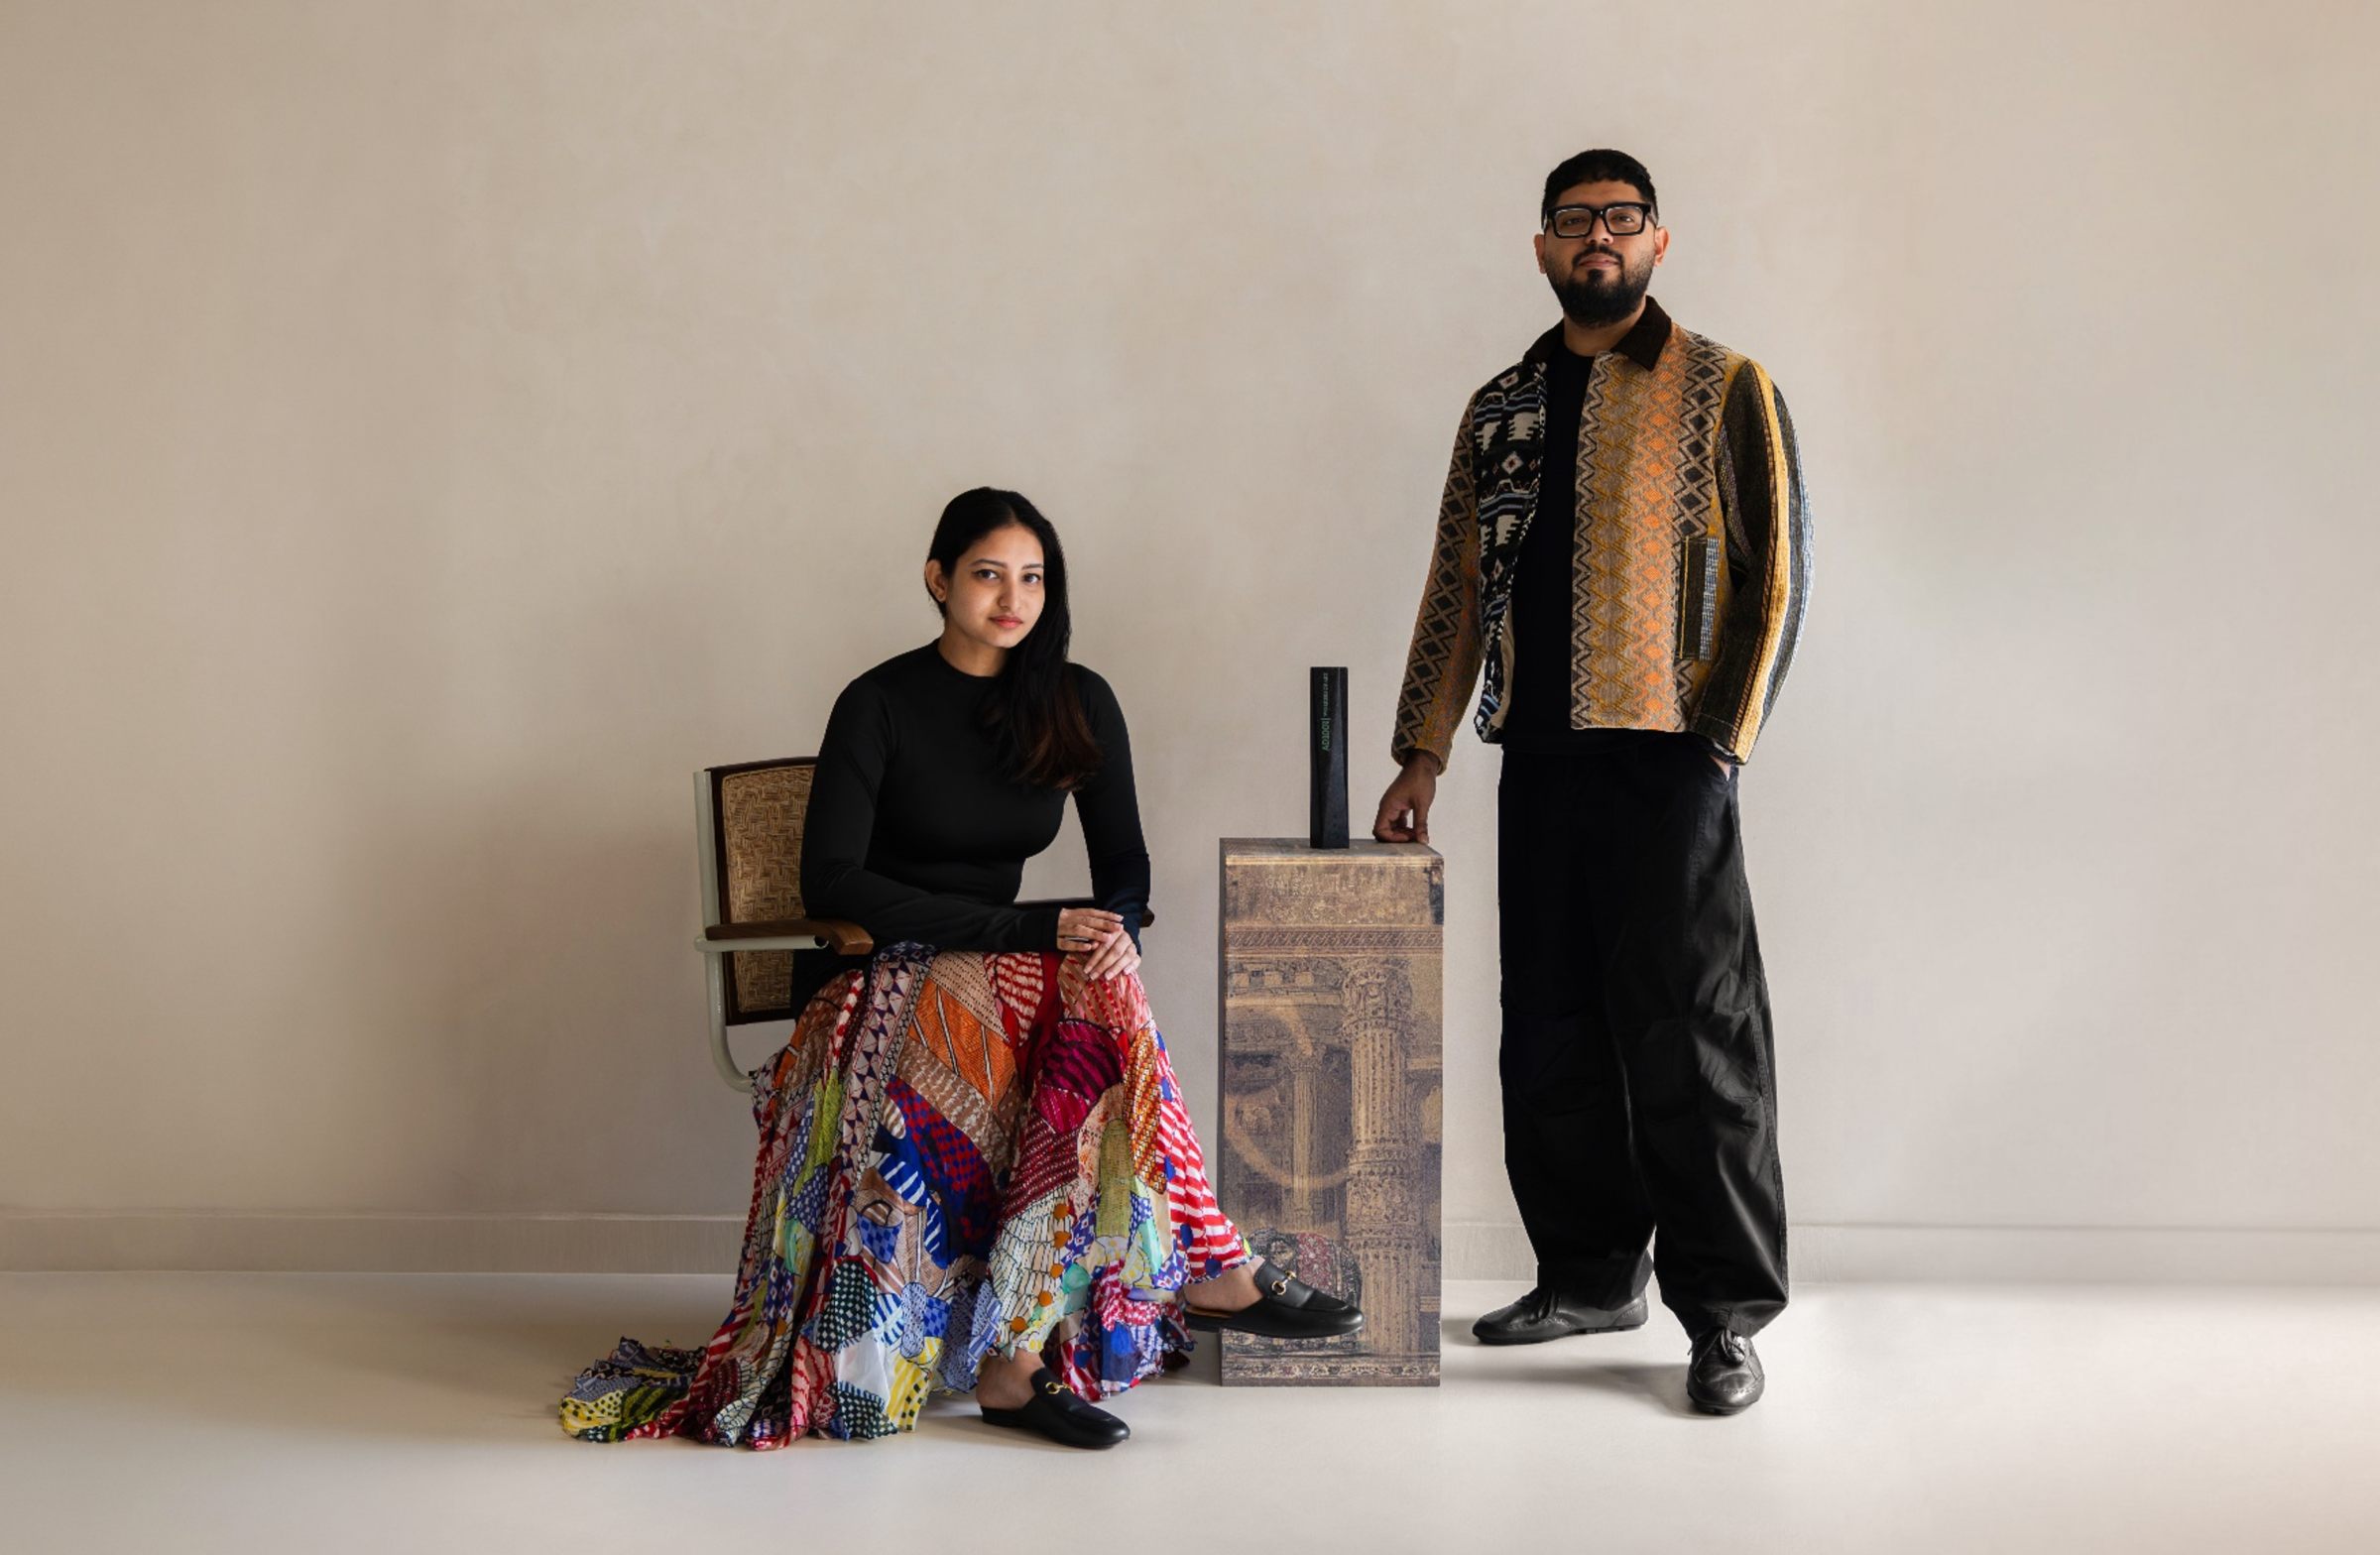
Priya Rose and Rahul Mathew, founders of Workers of Art

+Priya Rose & Rahul Mathew

Established in 2019, this Kerala-based creative architecture studio is led by a duo whose design philosophy centers around “designing for the untold story.” Their work focuses on crafting intimate, bespoke environments that blend structural transformation, natural elements, and a seamless flow between indoor and outdoor spaces.

Awards&Publications

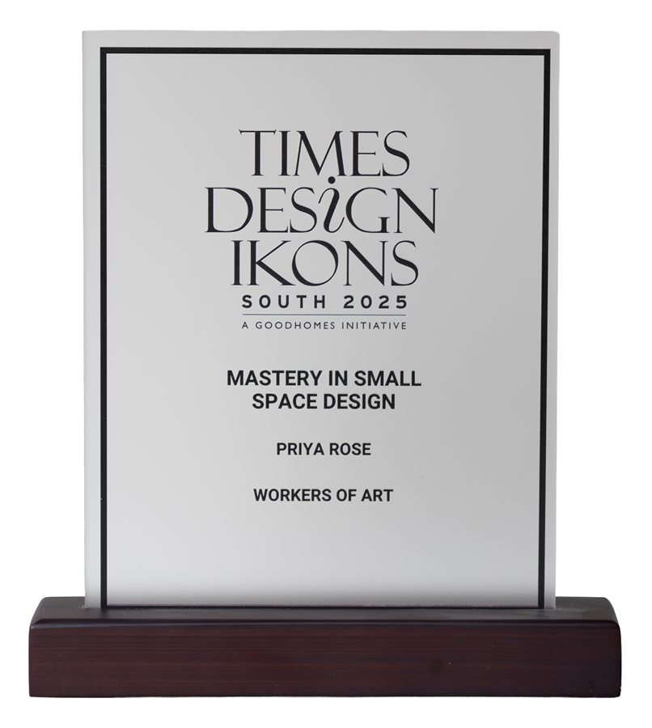
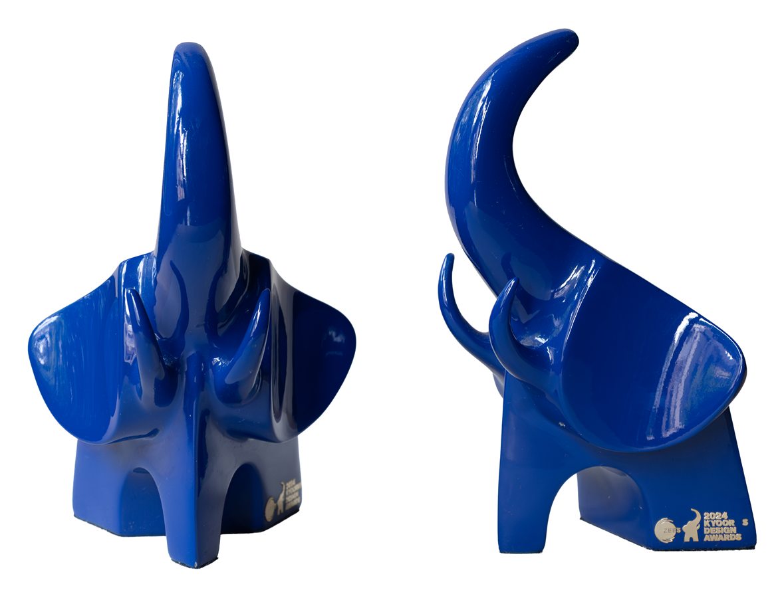
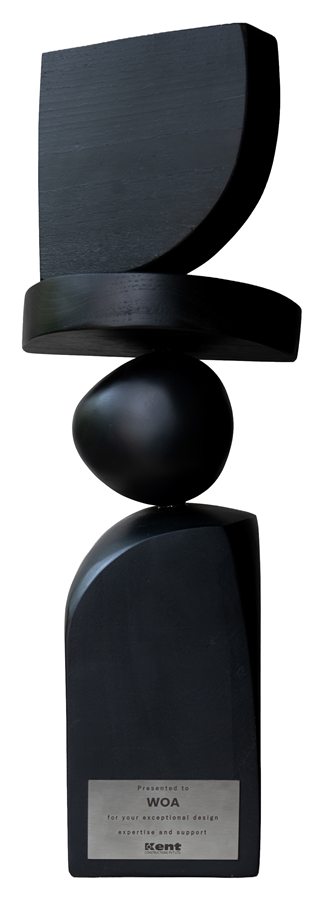
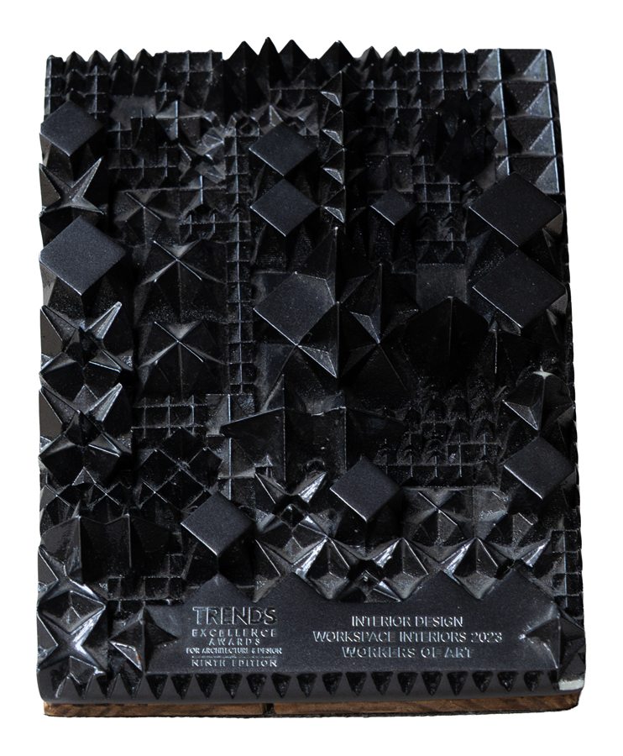
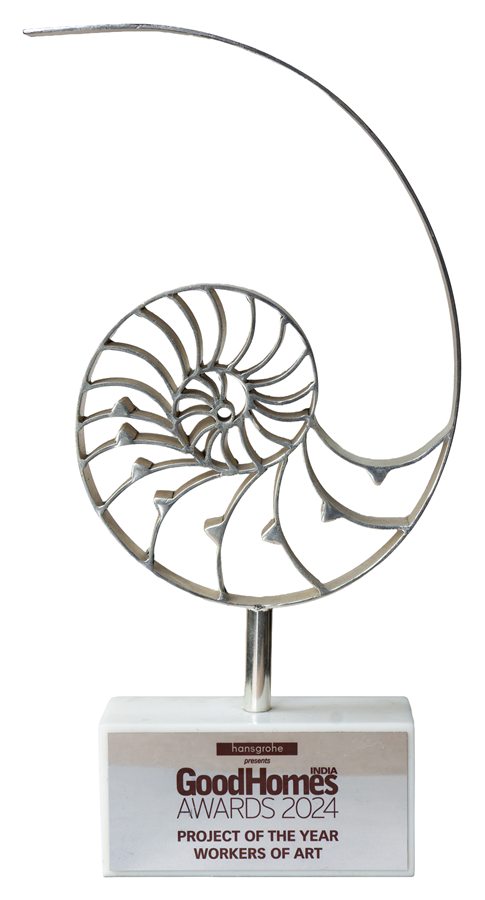
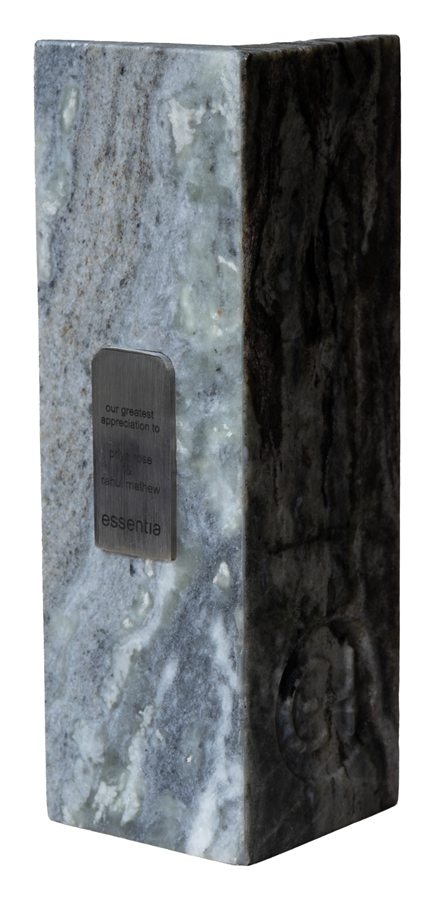
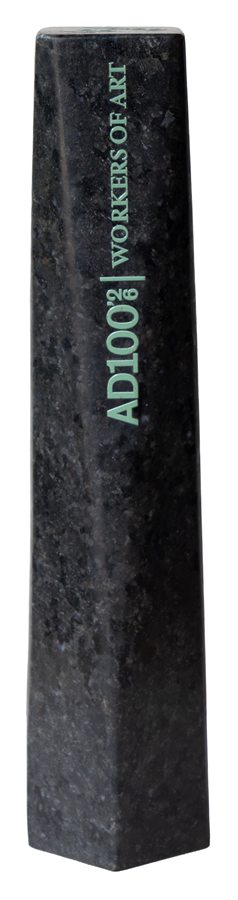
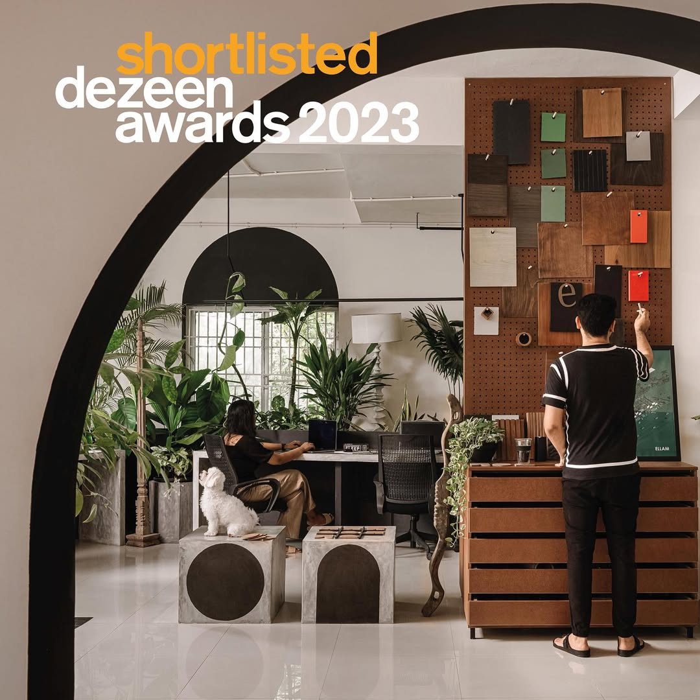
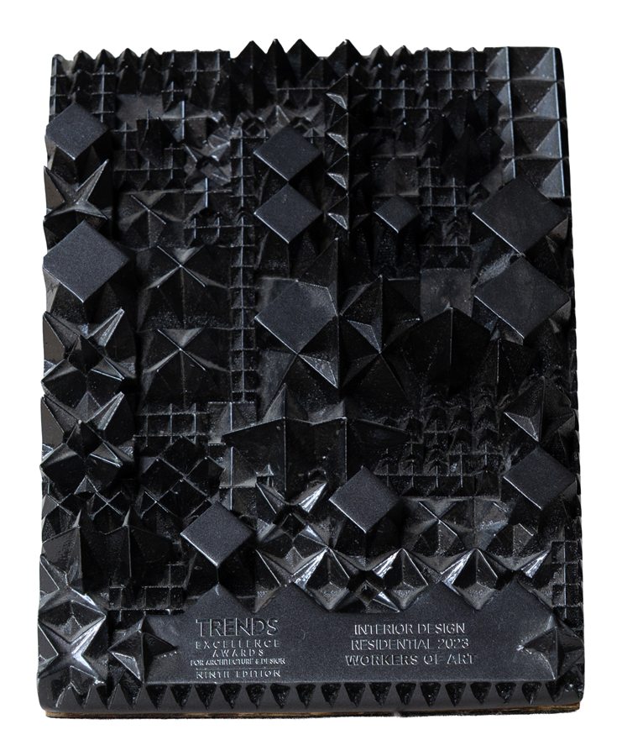
Award Times Design Ikons award Kyoorius Design award Kent award Trends award GoodHomes Awards 2024 trophy FOAID Architecture + Ideas award Essentia award AD100 award Shortlisted, Dezeen Awards 2023 Trends award
Livingetc Architecture + Design Elle Decor Interni GoodHomes India AIT Architectural Digest STIR world Dezeen Awards 2023 BauNetz interior|design Design Pataki India Yellowtrace Office Snapshots Volume Zero Frame
Map of India showing ongoing and completed Workers of Art projects

LocateUs.

  • Ongoing
  • Completed

Projects

  • Architecture
  • Interior
  • Commercial / Retail
  • Product

Gardensin the Sky

  • Sobha Realty
  • Architectural Digest
Gardens in the Sky, photo 1
Gardens in the Sky, photo 2
Gardens in the Sky, photo 3

+Type : Residential (Architecture)
+Location: Calicut, Kerala, India

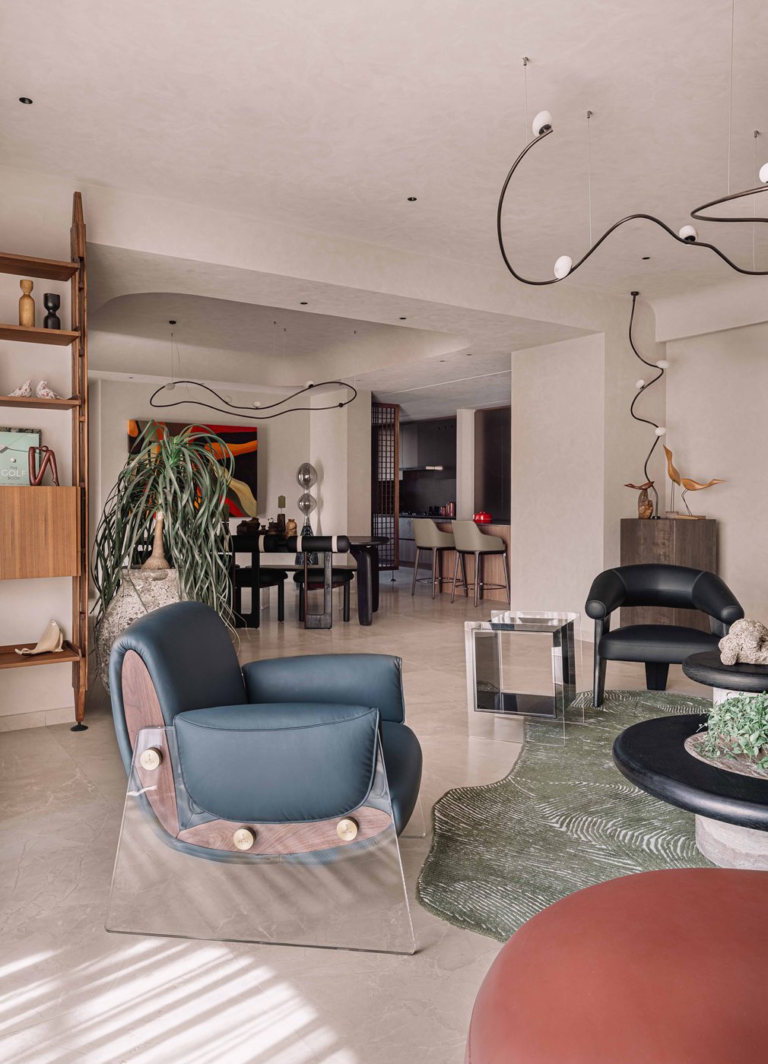
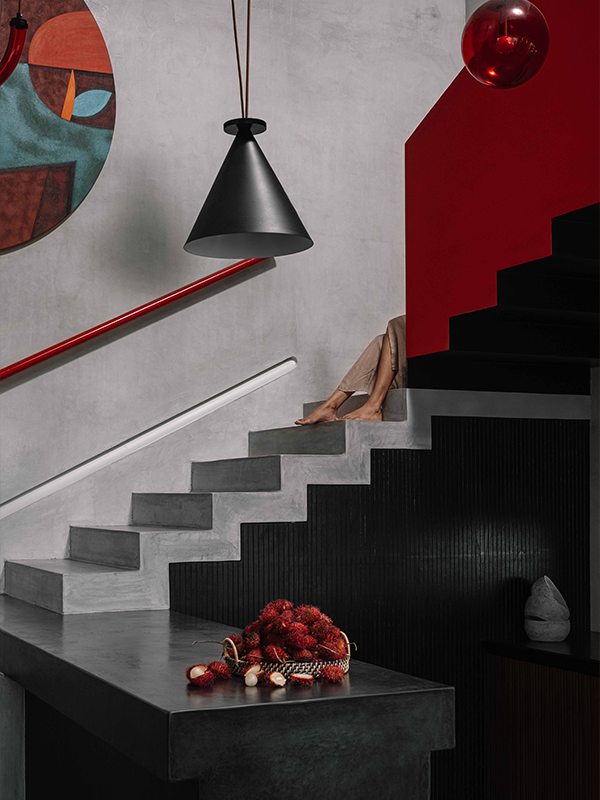
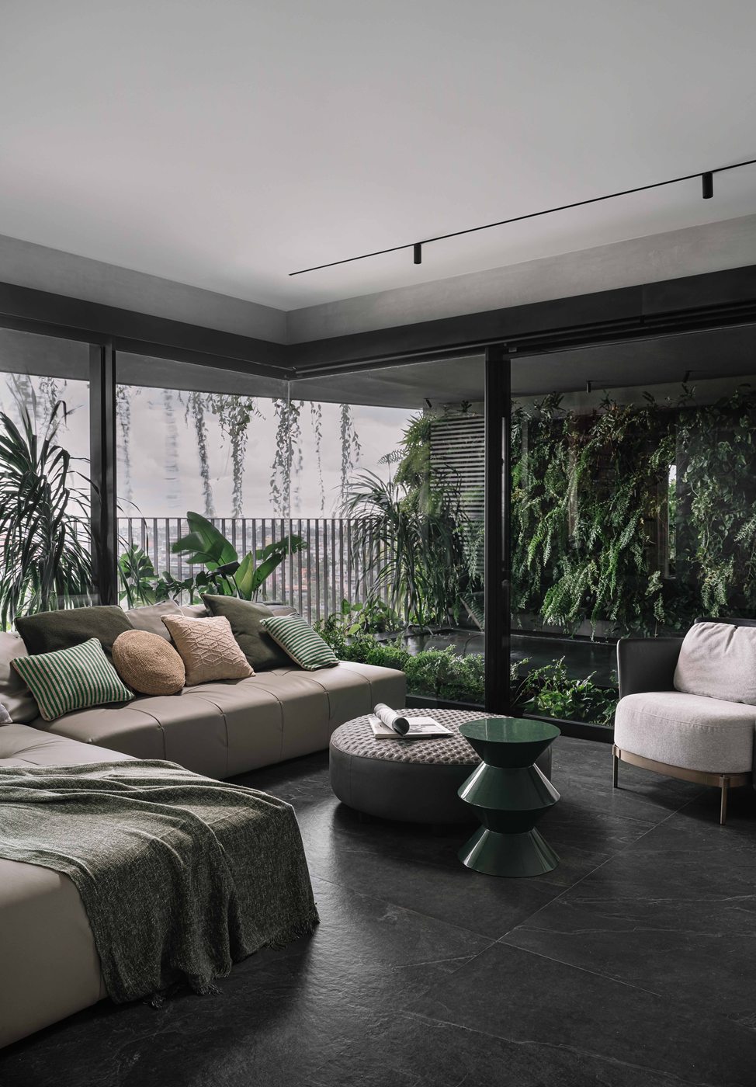
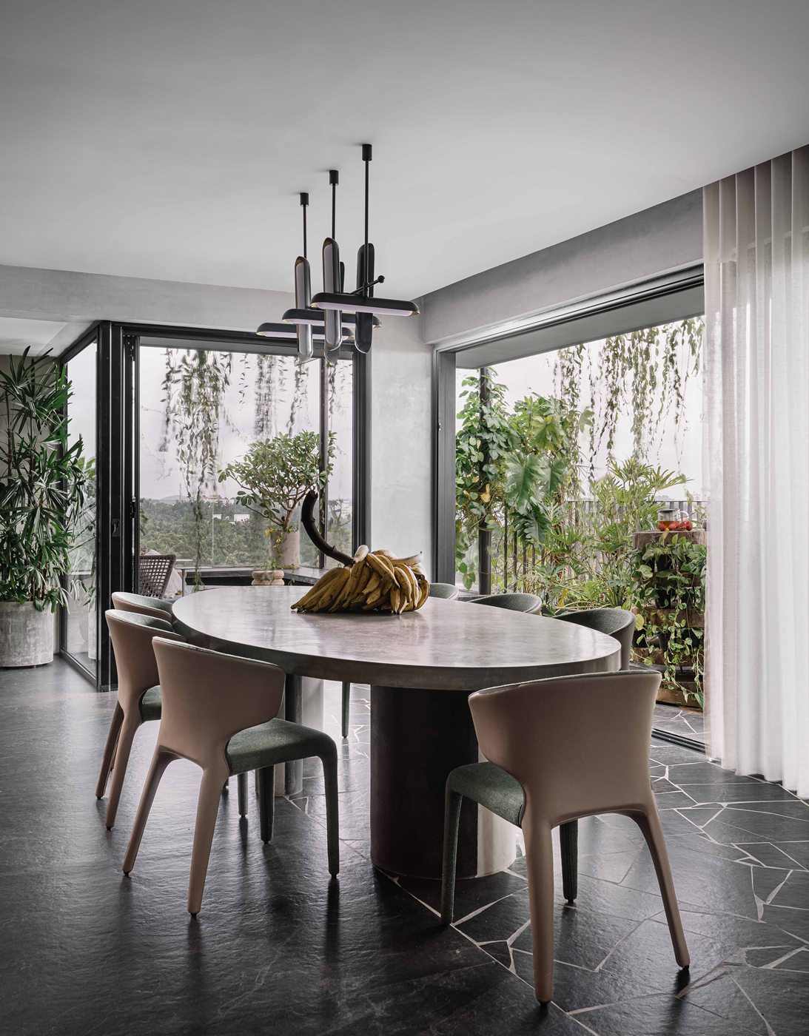
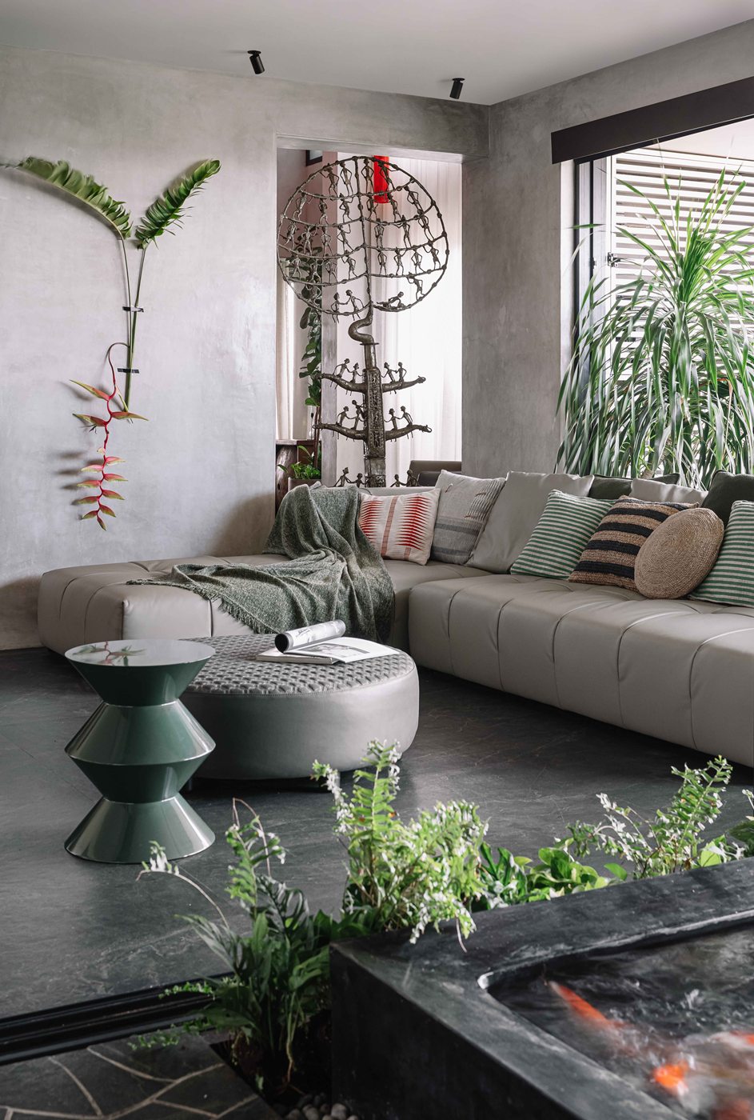
Gardens in the Sky is a 3,500-square-foot residential duplex in Calicut, Kerala, designed as a fluid, vertically connected space centered around openness and a constant relationship with nature. The lower level forms the social core with interconnected living, dining, and kitchen areas, while the upper level houses private bedrooms linked by a bridge. Key architectural highlights include a striking, sculptural red staircase that functions as the spatial spine of the home, a quiet prayer nook with custom metalwork, and lush peripheral gardens lining the balconies, creating the lived experience of a green sanctuary suspended above the city.
House bythe Stream

House by the Stream, photo 1

+Type : B&B
+Location: Pala, Kerala, India

Jewel One

Jewel One, photo 1
Jewel One, photo 2

+Type : Retail Outlet
+Location: Coimbatore, Tamil Nadu, India

Perched

  • Elle Decor
  • Volume Zero
Perched, photo 1
Perched, photo 2

+Type : Residential (Interior)
+Location: Edakochi, Kerala, India

Ammaveedu

Ammaveedu, photo 1
Ammaveedu, photo 2
Ammaveedu, photo 3

+Type : Residential
+Location: Kochi, Kerala, India

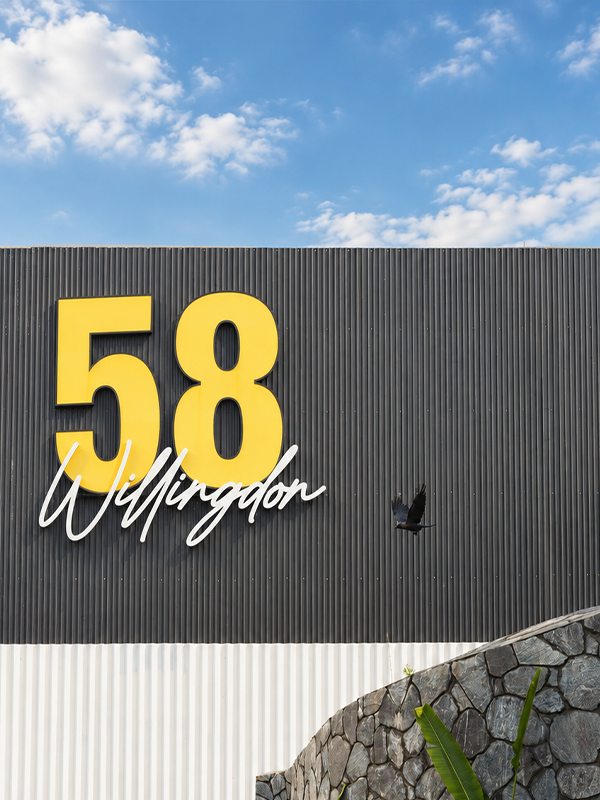
58 Willingdon

58 Willingdon, photo 1

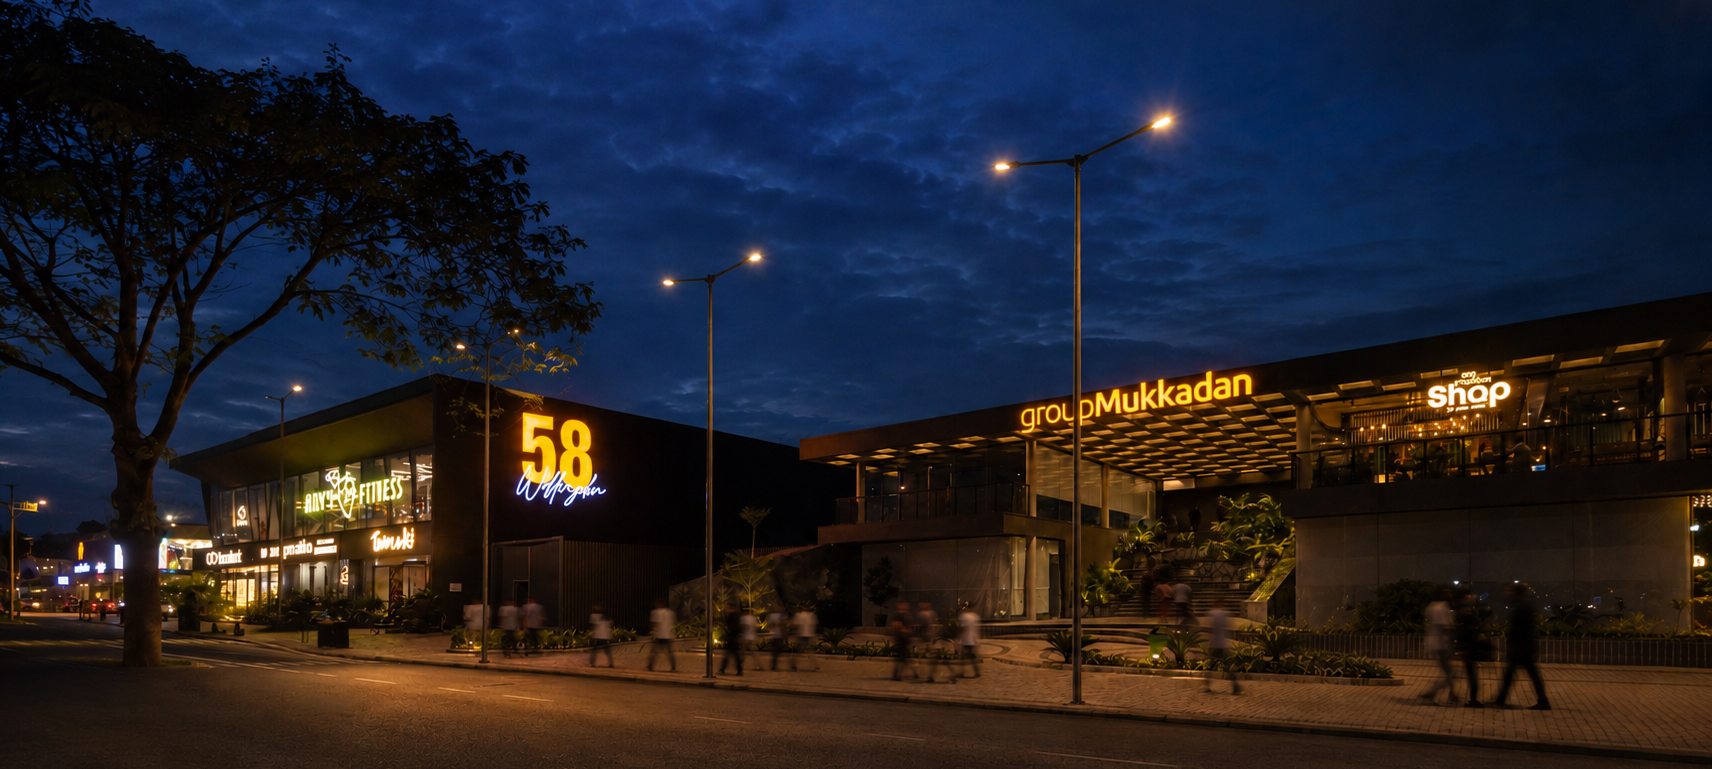
+Type : Commercial (2½ acre waterfront mixed use development)
+Location: Kochi, Kerala, India

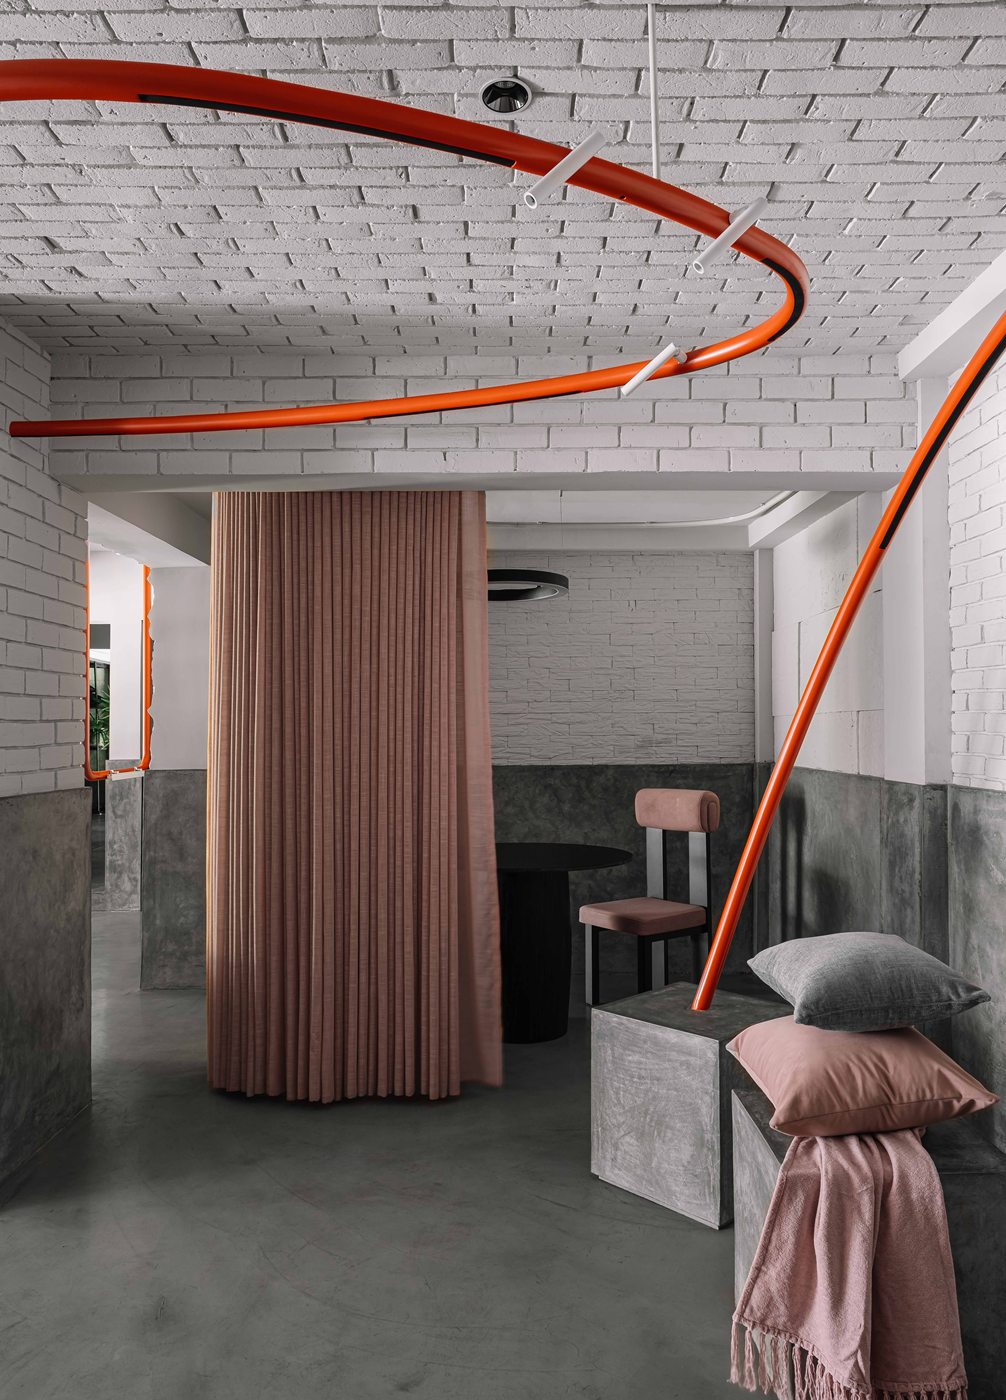
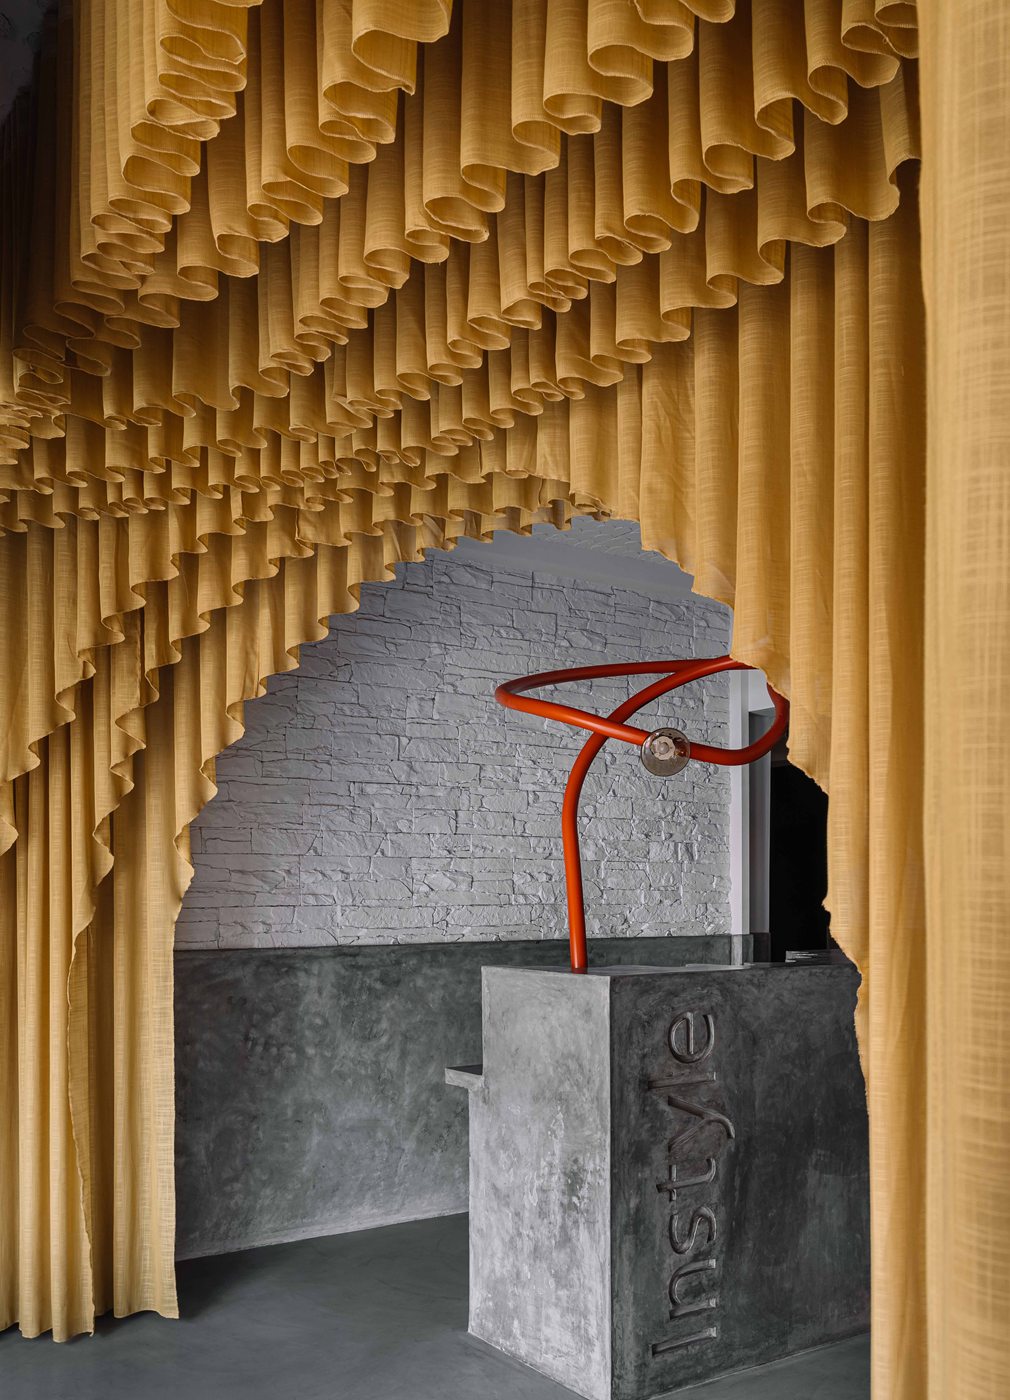
Ribbon

  • BauNetz interior|design
  • Yellowtrace
Ribbon, photo 1
Ribbon, photo 2
Ribbon, photo 3

+Type : Retail
+Location: Kochi, Kerala, India

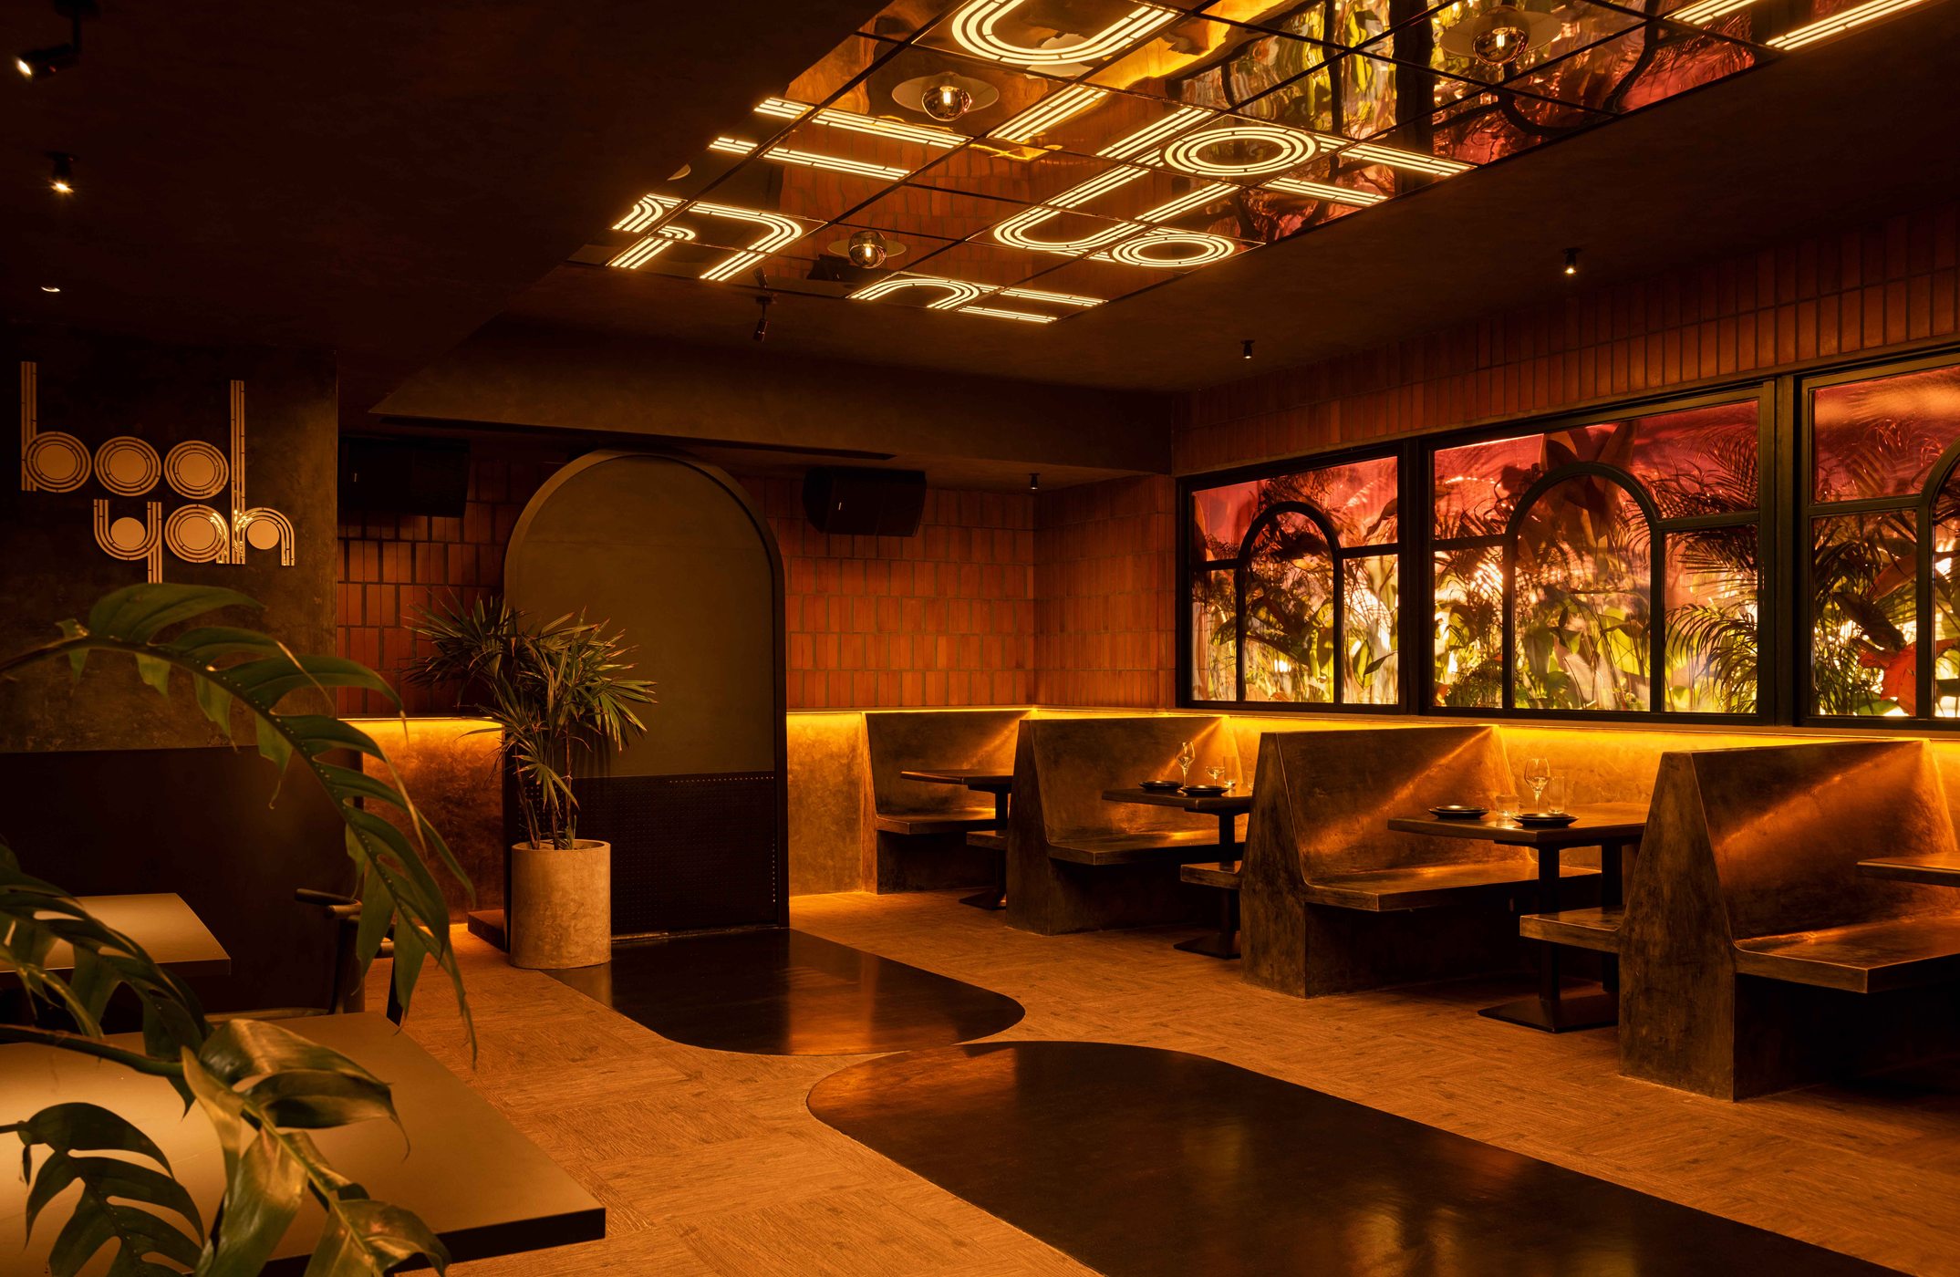
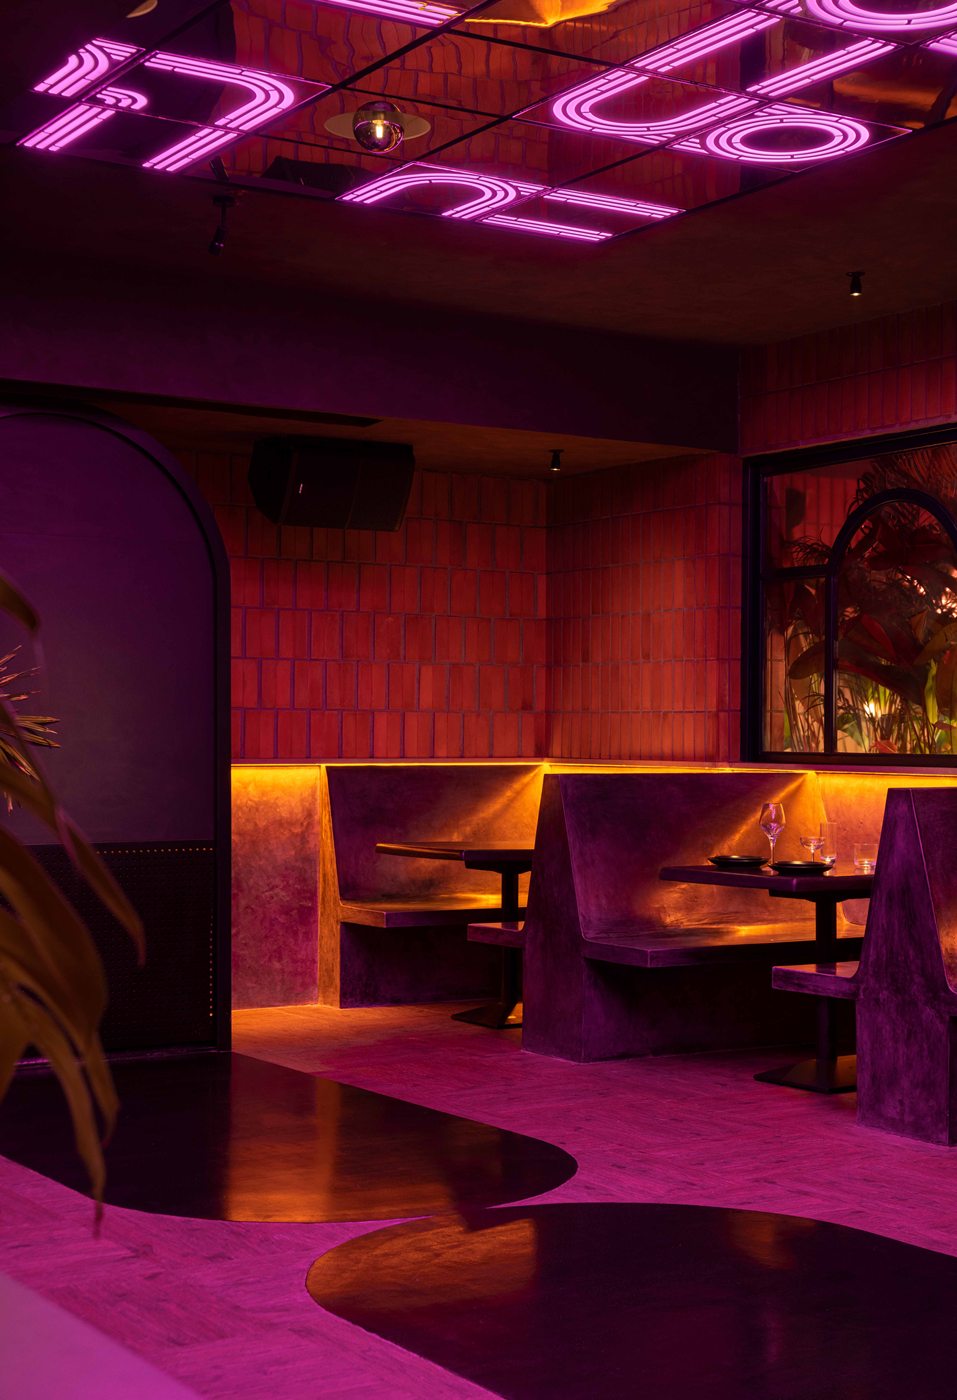
Booyah

  • Elle Decor
Booyah, photo 1
Booyah, photo 2

+Type : Hospitality
+Location: Kochi, Kerala, India

House ofRecollections

  • Design Pataki India
  • STIR
House of Recollections, photo 1
House of Recollections, photo 2
House of Recollections, photo 3

+Type : Product
+Location: Kochi, Kerala, India

Idukki Blonde

Idukki Blonde, photo 1
Idukki Blonde, photo 2

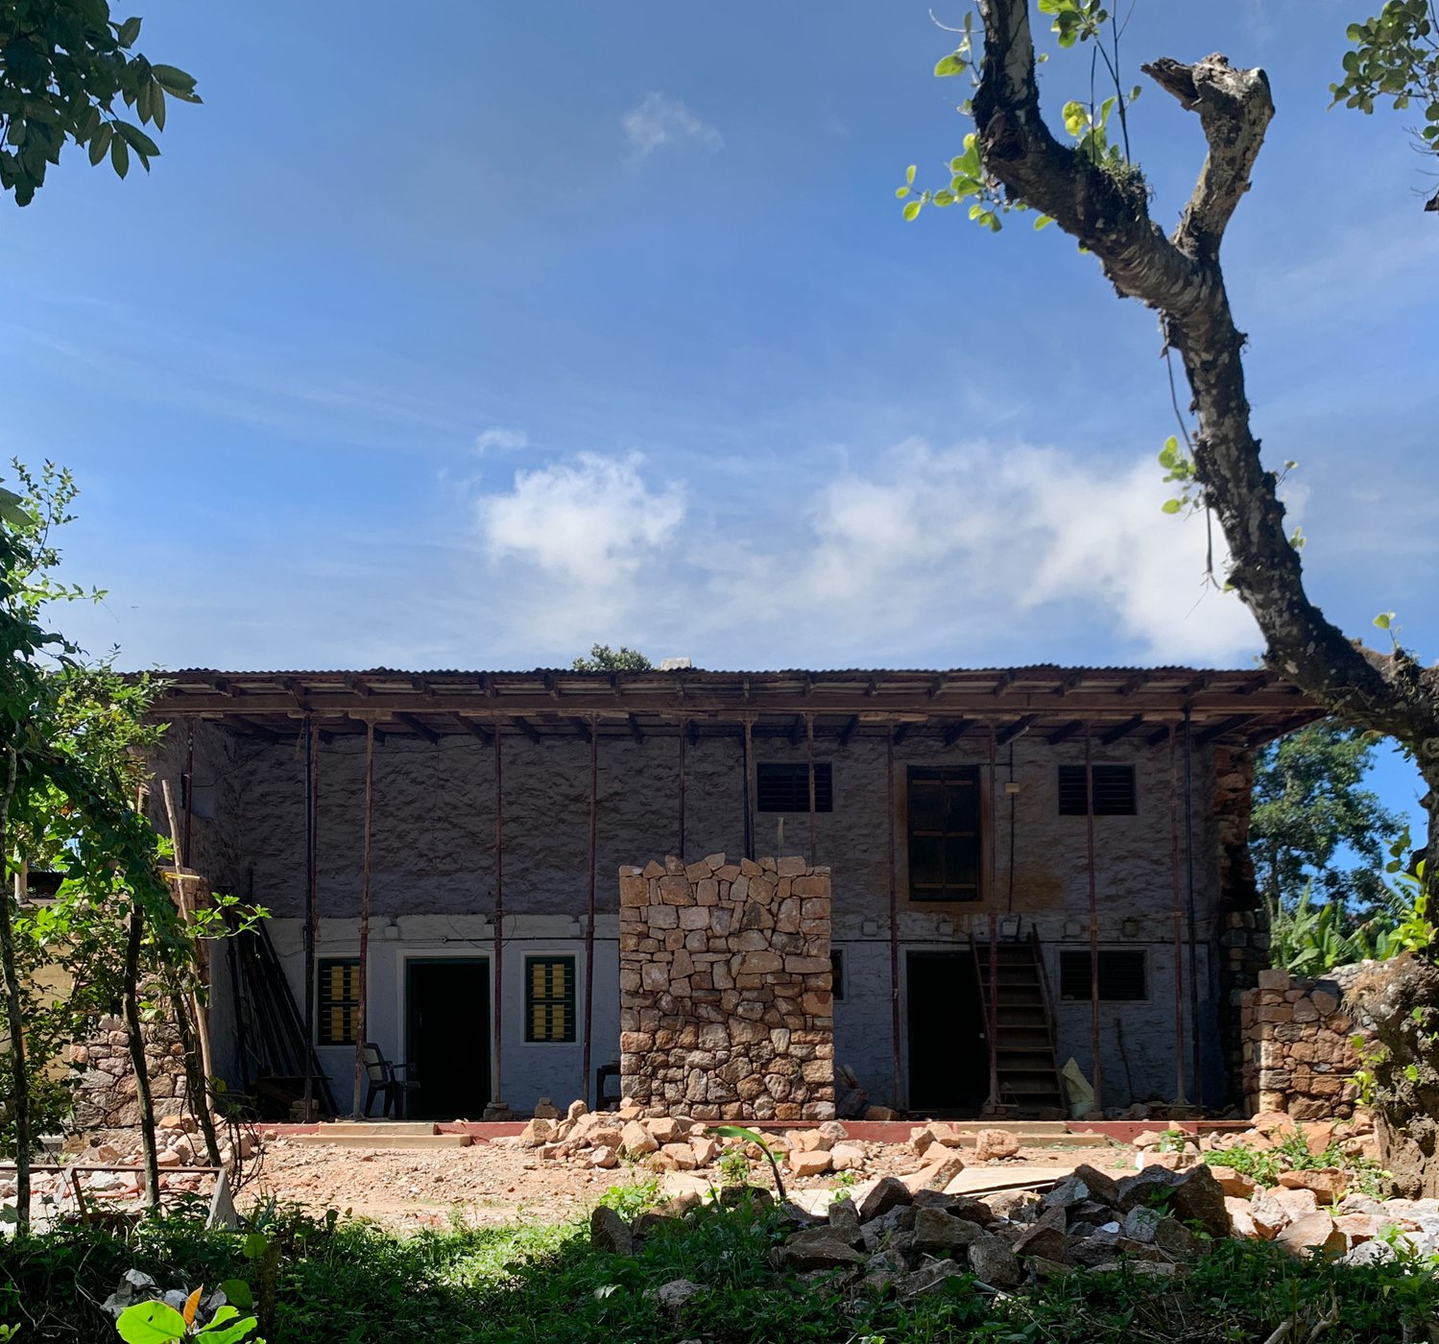
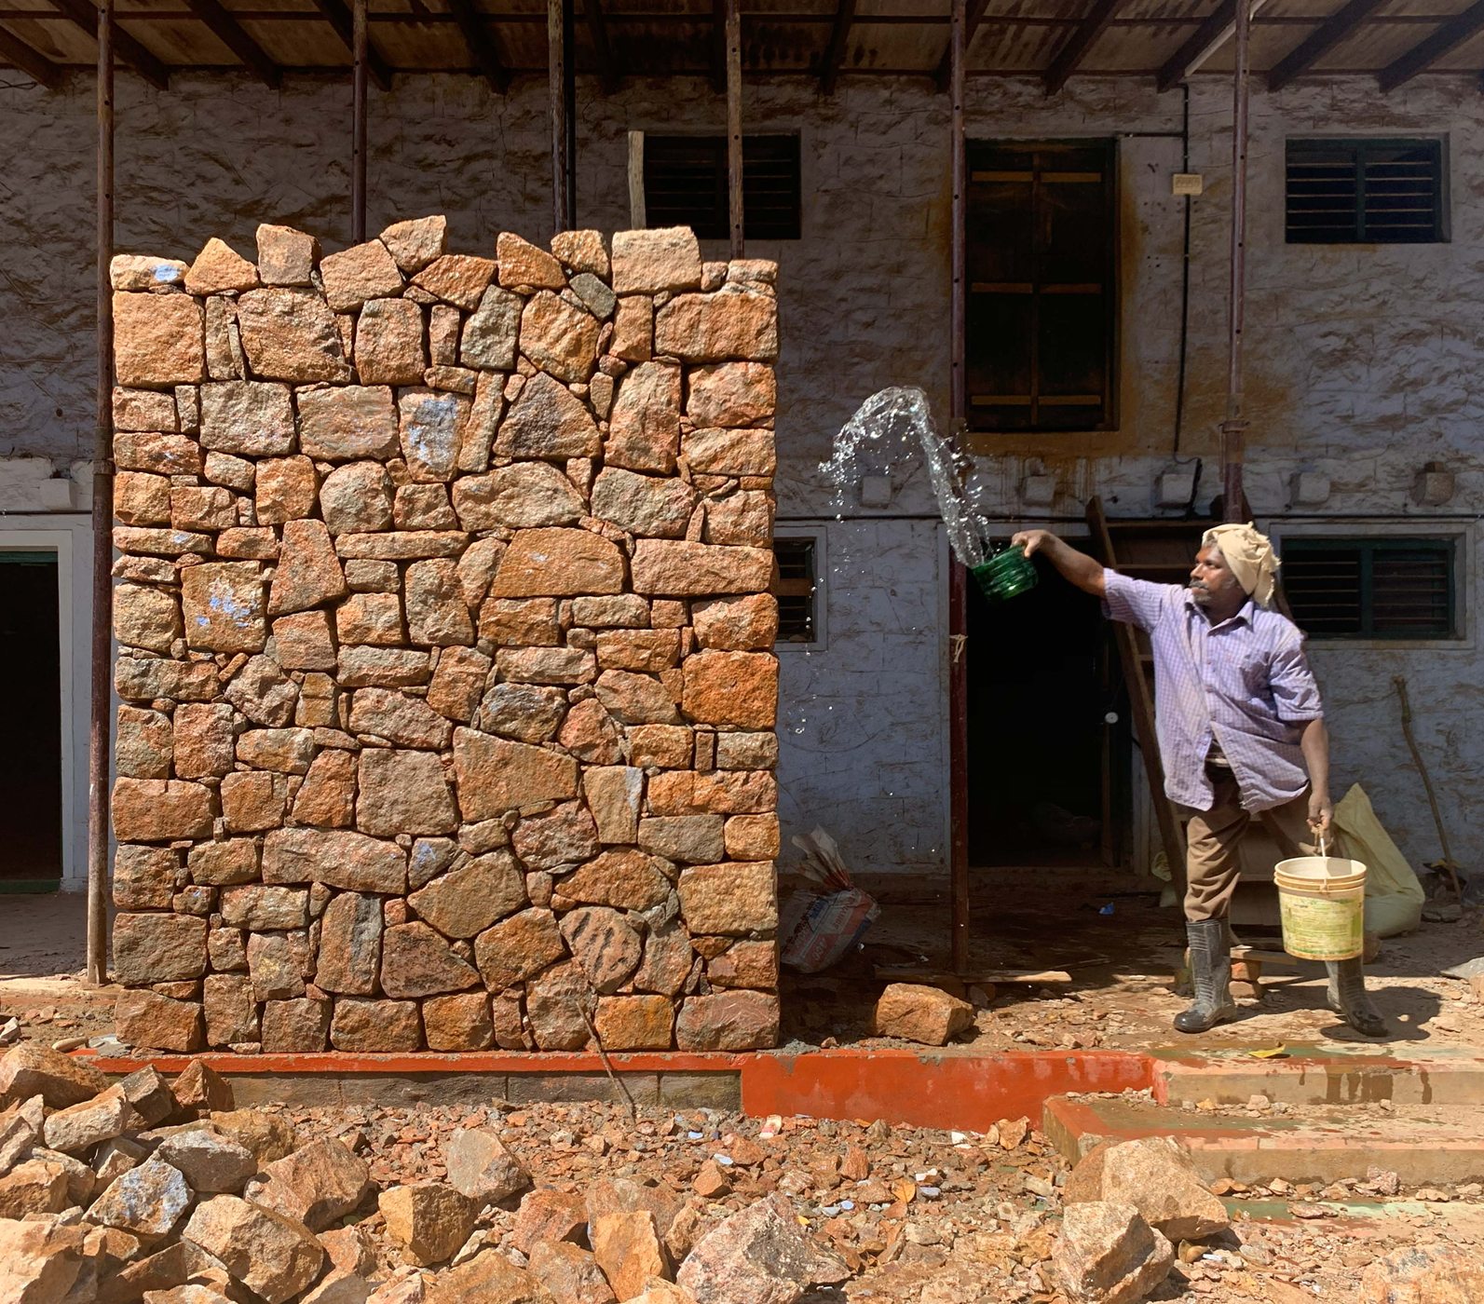
+Type : Holiday home (Adaptive reuse of 150yr old cardamom warehouse)
+Location: Idukki, Kerala, India

A QuietInvitation

A Quiet Invitation, photo 1
A Quiet Invitation, photo 2
A Quiet Invitation, photo 3

+Type : Residential
+Location: Ernakulam, Kerala, India

Lime & Steel

  • Elle Decor
Lime & Steel, photo 1
Lime & Steel, photo 2

+Type : Retail
+Location: Calicut, Kerala, India

Toasted

  • Architectural Digest
Toasted, photo 1
Toasted, photo 2
Toasted, photo 3

+Type : Residential
+Location: Calicut, Kerala, India

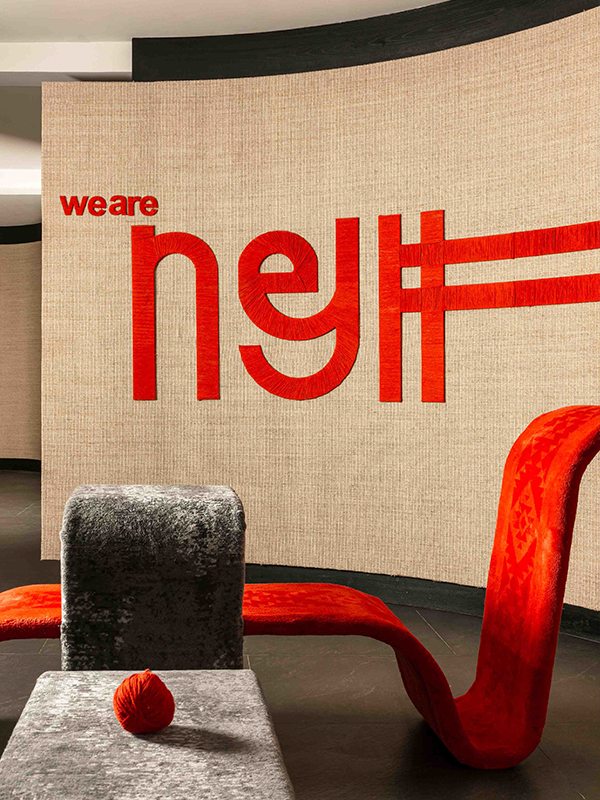
Neytt

Neytt, photo 1
Neytt, photo 2
Neytt, photo 3

+Type : Retail
+Location: Delhi, India

WOASecond Home

  • Design Pataki India
  • Dezeen
WOA Second Home, photo 1
WOA Second Home, photo 2

+Type : Office space
+Location: Kochi, Kerala, India

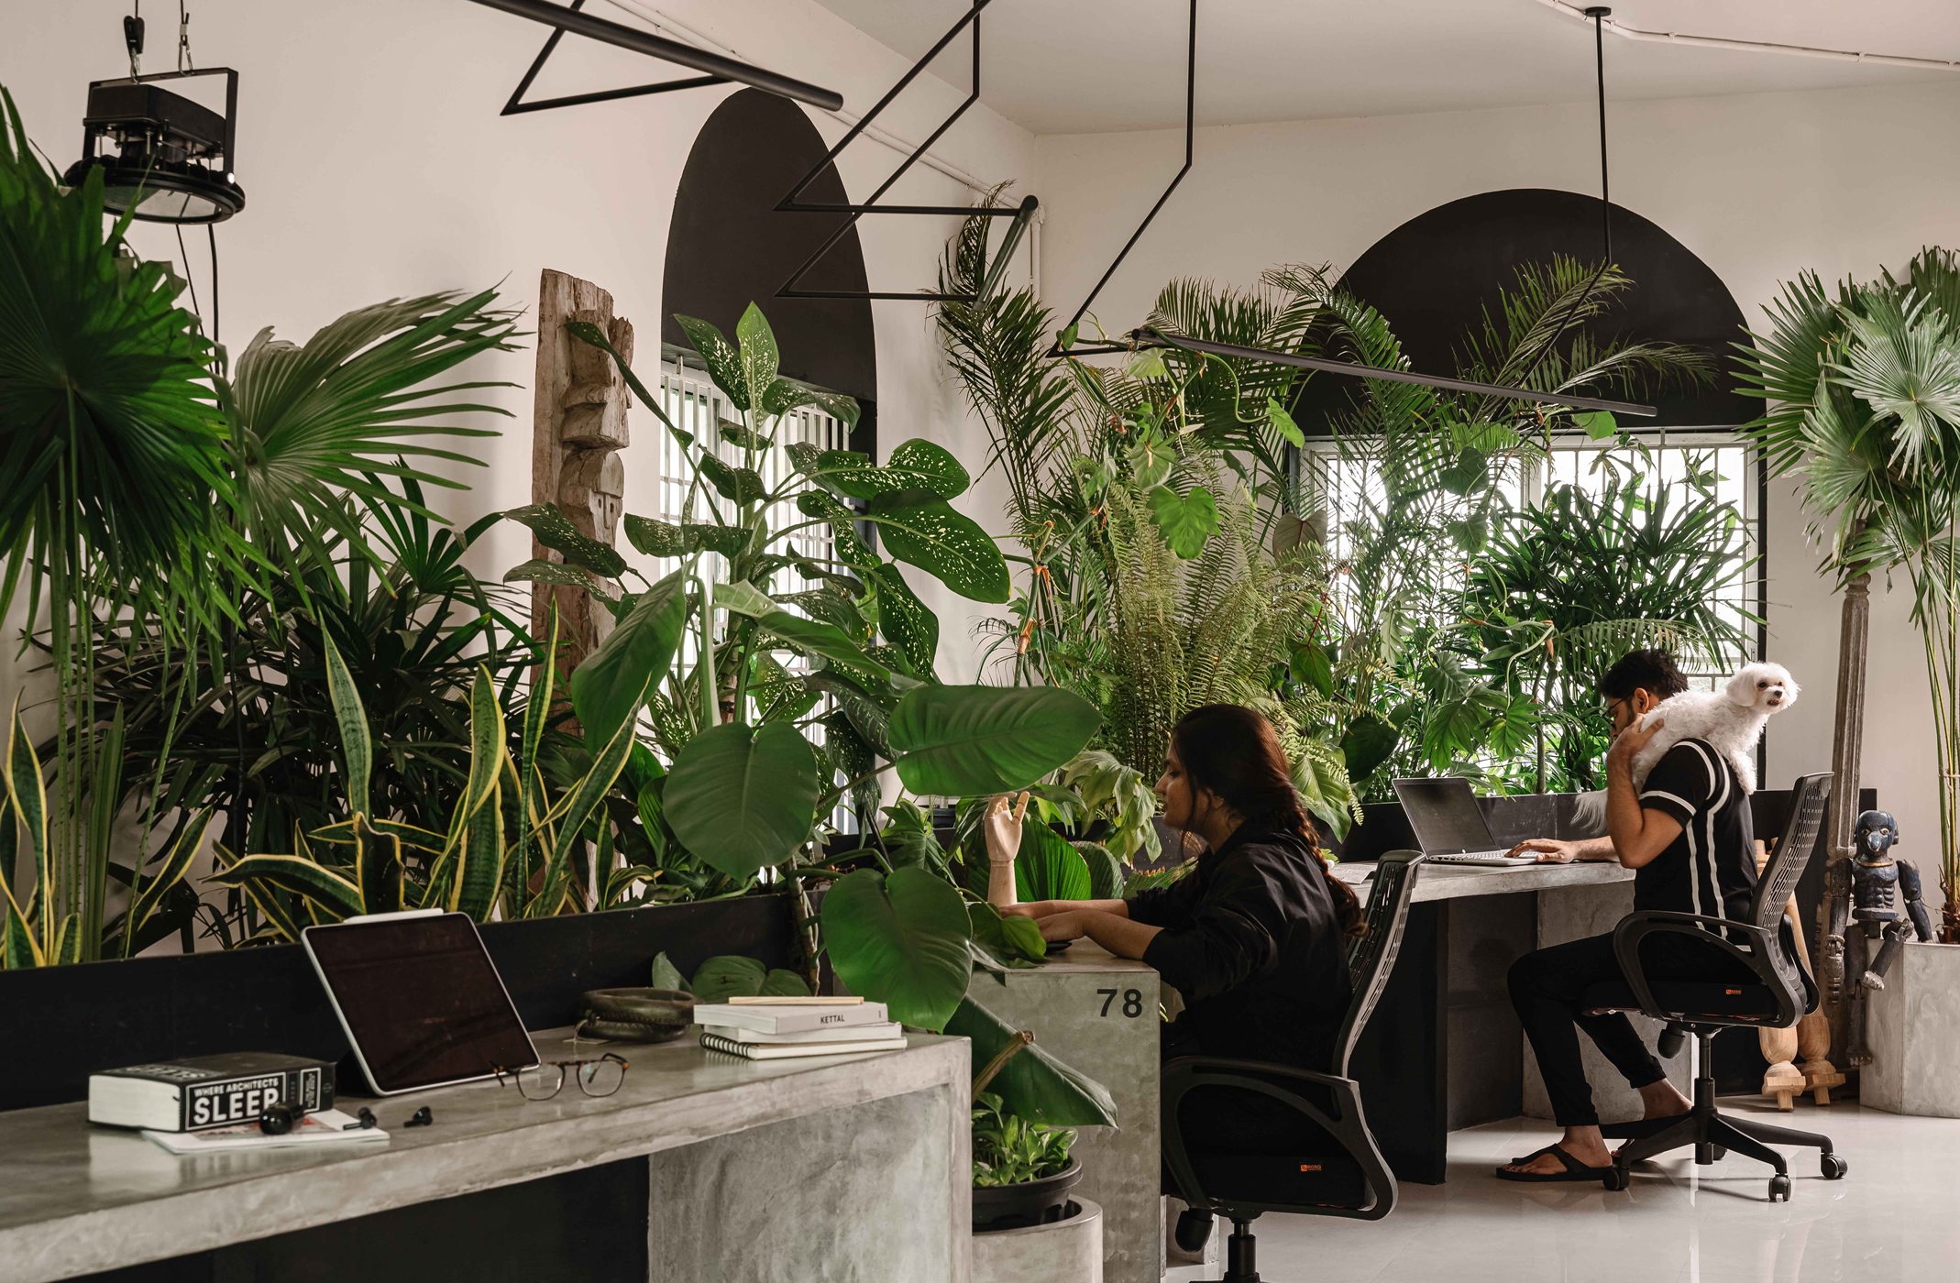
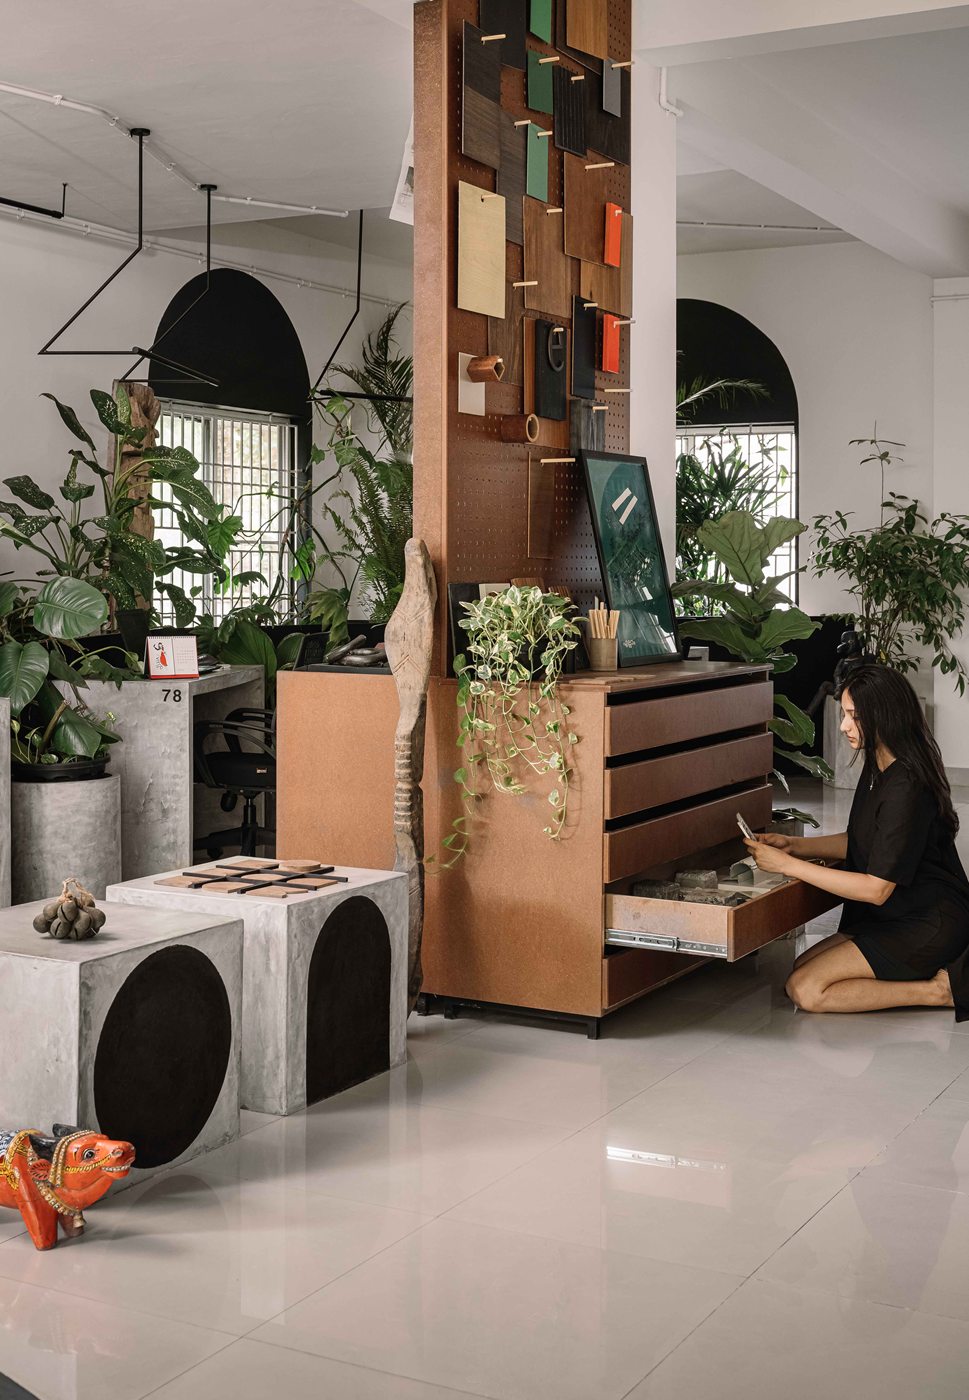
Second Home is a 1,450-square-foot tropical brutalist workspace in Ernakulam, Kerala, designed as a fluid, open-plan studio centred around community, collaboration, and a constant relationship with nature. The space embraces a restrained material palette of exposed concrete, high-density fibreboard, and matte steel, balanced by over 100 potted tropical plants that provide natural ventilation, air purification, and acoustic comfort. Key architectural highlights include custom 240 cm ferrocement workstations, a dynamic pegboard atelier wall, and a central discussion zone featuring live furniture prototyping, creating the lived experience of a biophilic sanctuary that feels more like a home than a traditional office.
@workersofartofficial QR code for @workersofartofficial on Instagram or office@workersofart.com